
Price Reduction
Address
7565 Nw 19th Dr, Pembroke Pines, FL
Price
$ 700,000
Property Attributes
- MLS#A12058074
- TypeSingle Family
- Listing Status Active Under Contract
- CountyBroward
- CityPembroke Pines
- Area3180
- NeighborhoodWALNUT CREEK REPLAT NO 1
- Zip33024
- Style
- Year Built2000
- Taxes$ 9337
- Price$ 700,000
- Bedrooms3
- Full Bathrooms2
- Half Bathrooms1
- Sqr Footage2200
Data Source:
Southeast Florida MLS (SEFMLS)
Property Description
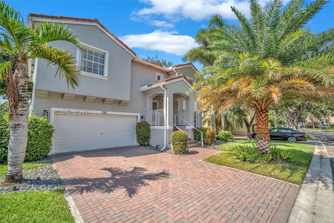
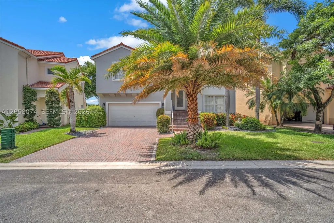
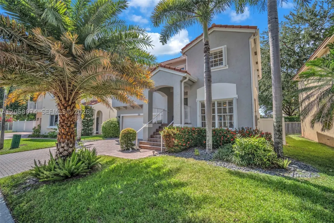
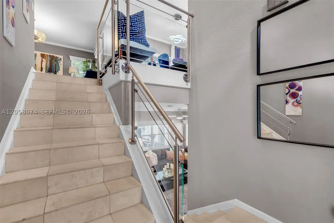
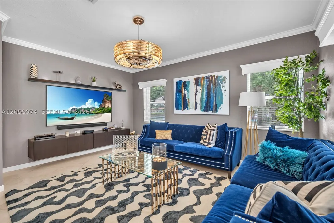
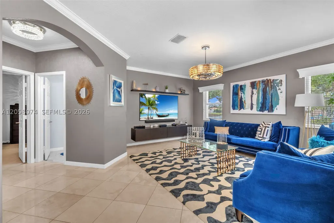

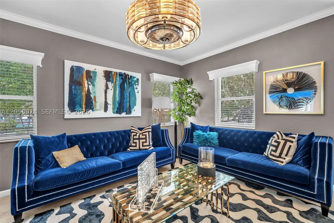
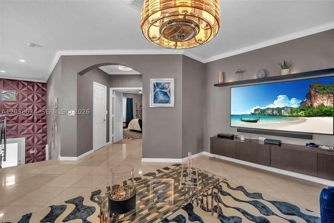
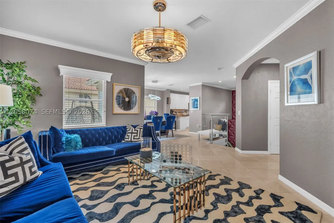
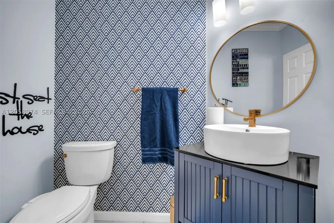
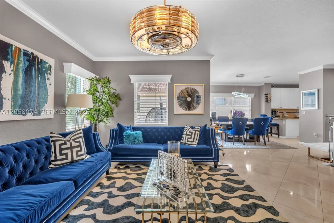
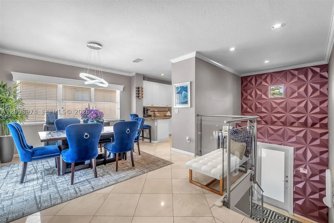
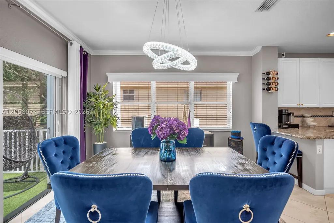
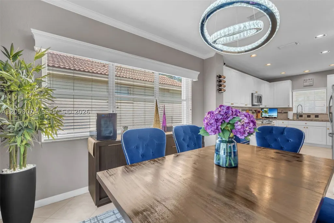
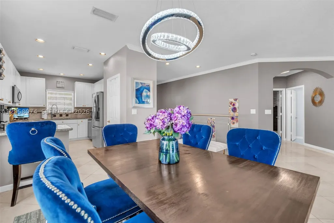
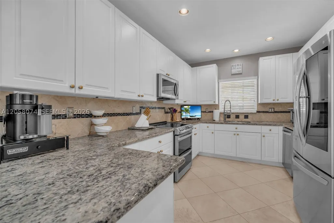
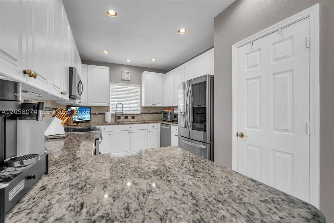
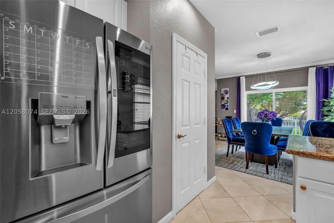
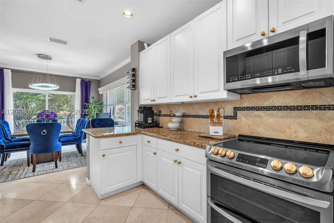

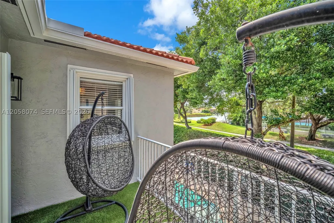
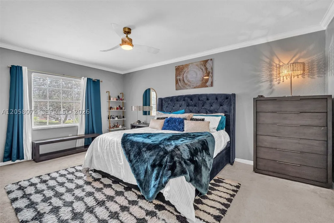
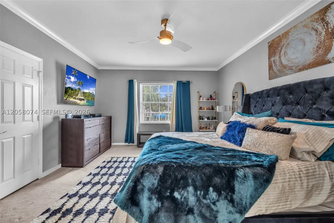
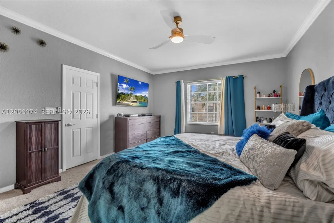
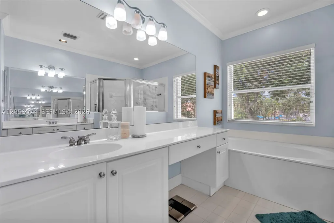
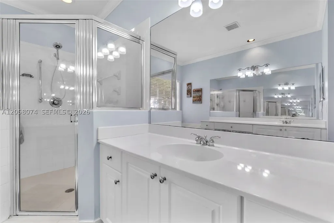
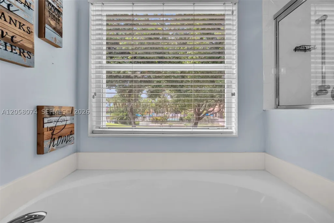
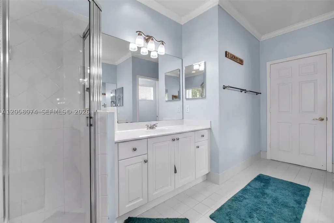
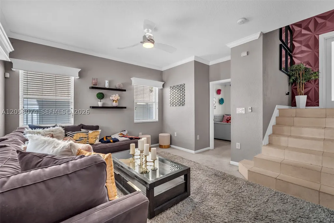
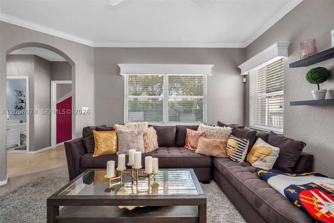
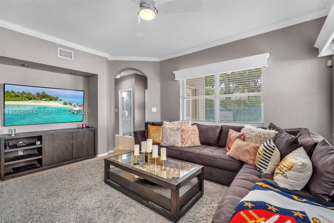
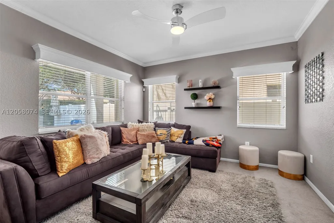
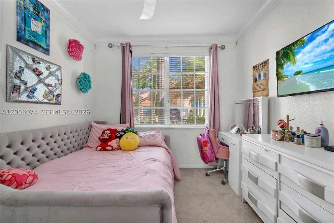
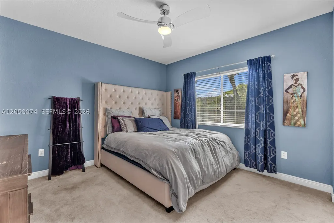
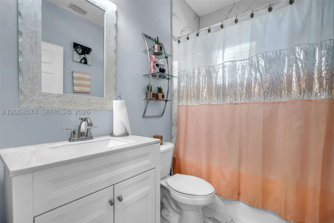
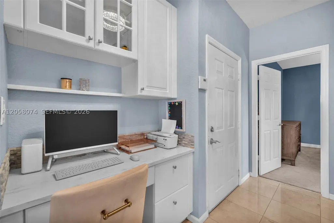
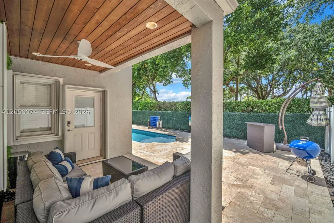
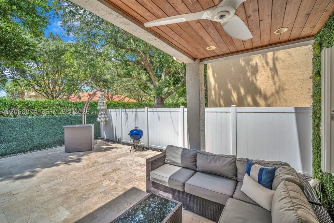
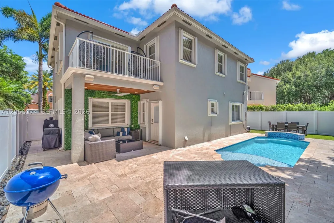
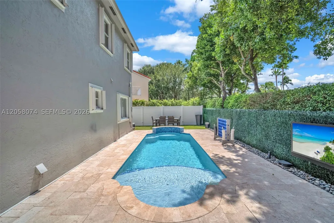
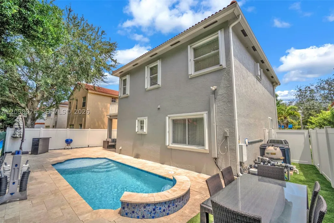
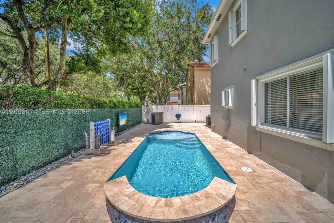
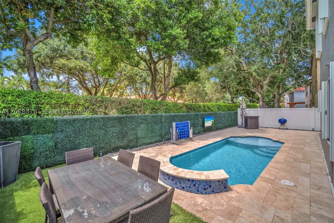
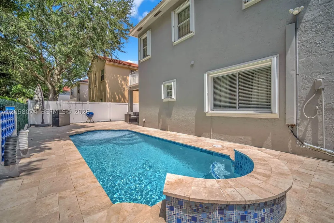
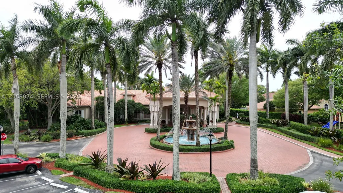
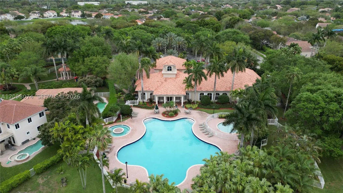
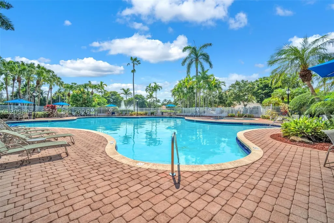
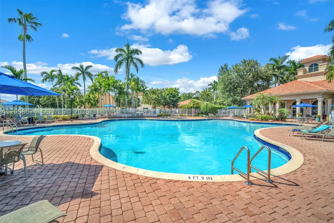
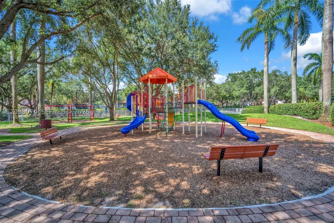
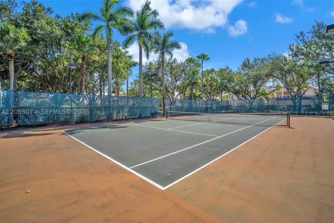
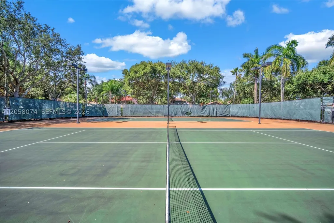
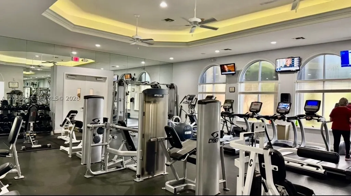
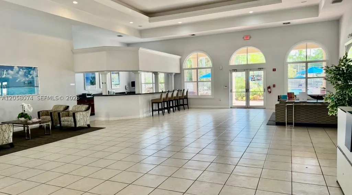
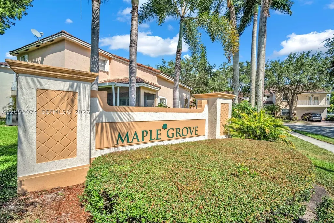
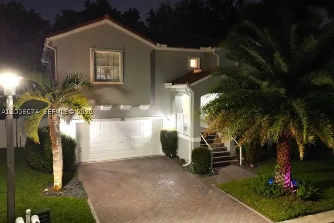
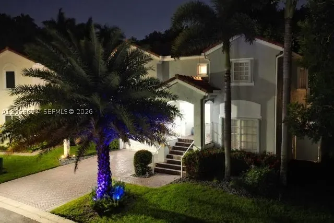
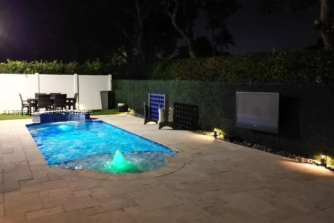
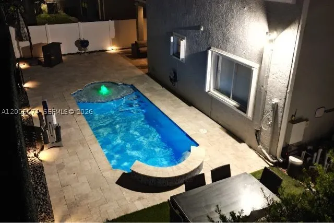
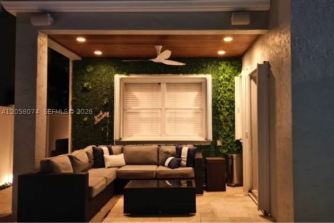
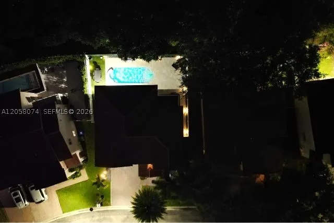
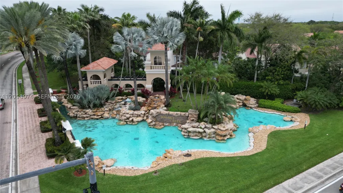
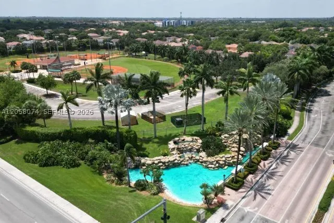
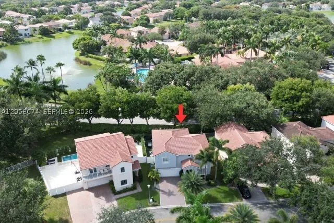
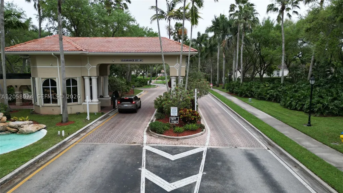
Experience luxury living in this beautifully furnished 3-bedroom, 3-bathroom home featuring a desirable split floor plan designed for both comfort and privacy. Every detail has been thoughtfully designed with elegant finishes, including marble, tile, and carpet flooring, along with modern glass stair railings that add a sophisticated touch. Step outside to your own private oasis featuring a blue toothed compatible heated in-ground salt water swimming pool, lights, and entertainment system, perfect for year-round enjoyment and entertaining family and friends. This property is located in a highly sought-after guard-gated community, with a low HOA fee that includes: guard-gated entrance with roaming security, Front yard, backyard, and common area lawn maintenance, Cable TV, High-speed internet, and Home security alarm monitoring. Residents also enjoy access to an impressive resort-style clubhouse that can be reserved for private events, along with premium community amenities including: Resort-style swimming pool, Fully equipped fitness center, Tennis courts, and Children's playground. This move-in-ready home combines luxury finishes, outstanding community amenities, and maintenance-free living, making it the perfect place to call home. 24hour appointment only, show assist.
| Elementary School | Middle School | High School |
|---|---|---|
| Sheridan Park Elementary School | Driftwood Middle School | Mcarthur High School |
| Price History | |
|---|---|
| 7/23/2026 | Listed $775,000 |
| 8/8/2026 | 3$750,000 |
| 8/22/2026 | 1$745,000 |
| 9/11/2026 | 6$700,000 |
General Features
| Sewer | Public Sewer |
|---|---|
| Heating | Central |
| Cooling | Central Air |
| Utilities | Underground Utilities |
| Possession | Closing & Funding |
| Roof | Spanish Tile |
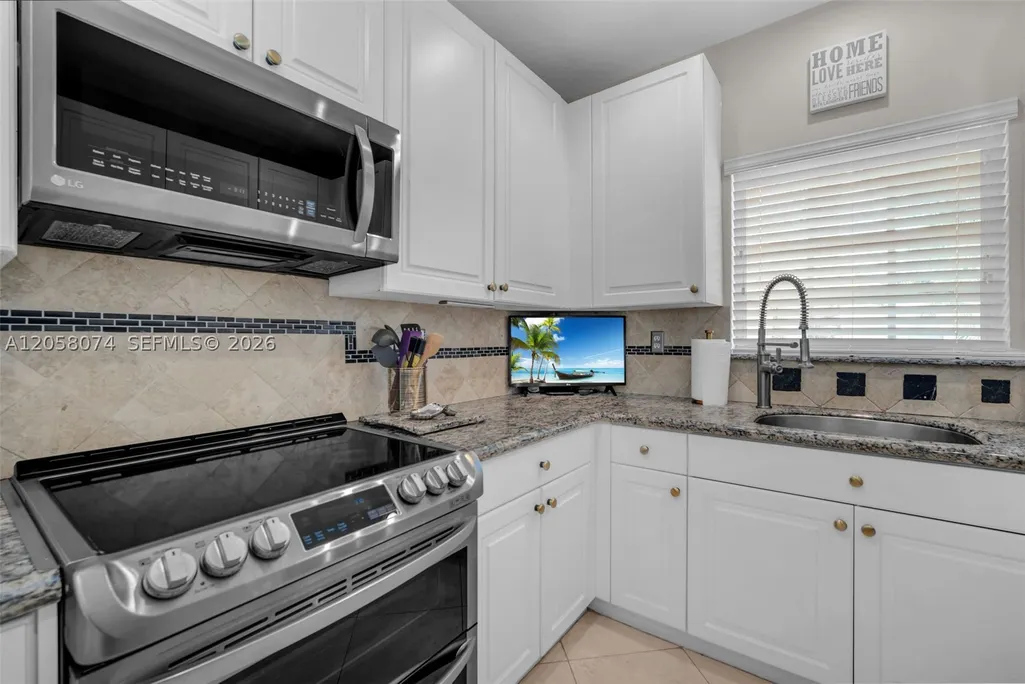
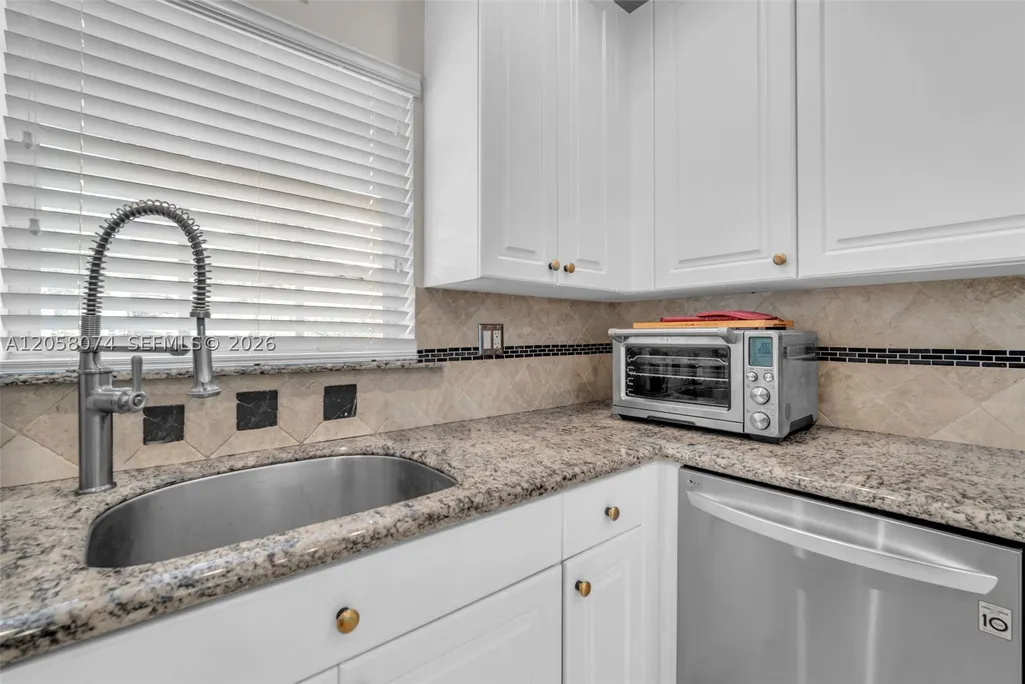
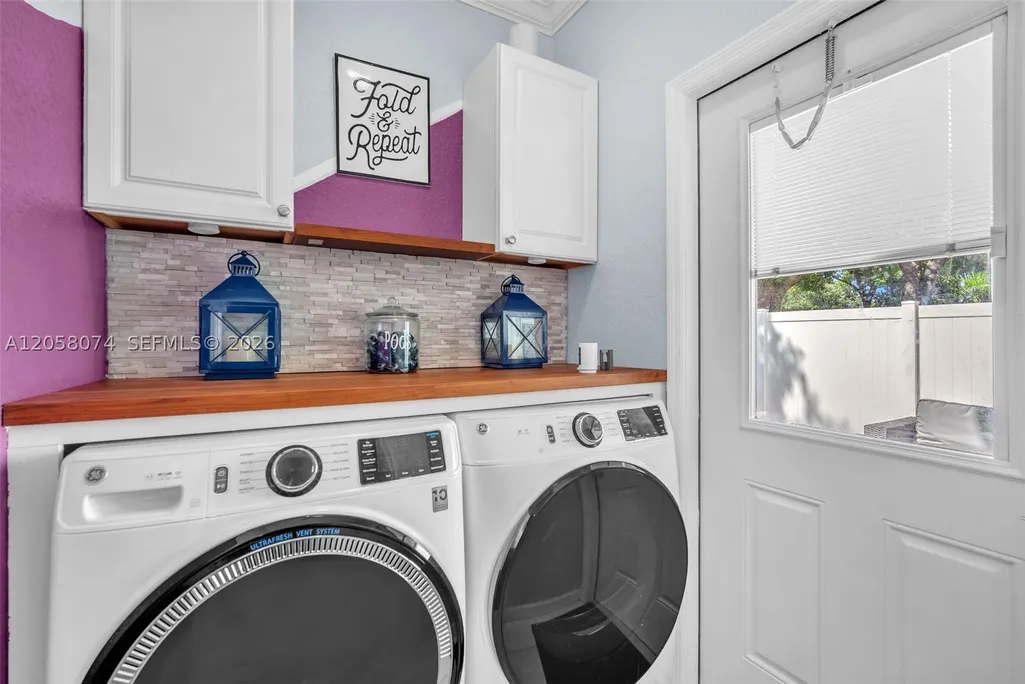
| Appliances | Dryer,Dishwasher,Electric Range,Disposal,Microwave,Other,Refrigerator,Washer |
| HOA Fee | 345 |
| Garage Spaces | 2 |
| Association Fee Includes | Common Area Maintenance,Cable TV,Internet,Maintenance Grounds,Recreation Facilities,Security,Trash |
| Patio/Porch Features | Balcony,Open,Porch |
| Architectural Style | Detached,Two Story |
| Pool Features | Heated,In Ground,Pool,Community |
| Security Features | Gated Community,Smoke Detector(s),Security Guard |
| Restrictions | Association Approval Required,No Boats,No RV,No Truck,Other Restrictions |
| Construction Materials | Brick,Block |
| Pets Allowed | Conditional,Yes |
| Year Built | 2000 |
| View | Other,Pool |
| Stories Count | 2 |
| Levels | Two |
| Property Subtype | Single Family Residence |
| Tax Year | 2025 |
| Community Features | Clubhouse,Fitness,Gated,Home Owners Association,Maintained Community,Property Manager On-Site,Pool,Street Lights,Sidewalks,Tennis Court(s) |
| Assoc Fee Paid Per | Monthly |
| County | Broward |
| Property Type | Residential |
| Attached Garage | true |
| Contingency | No Contingencies |
| Subdivision Name | WALNUT CREEK REPLAT NO 1 |
| Facing Direction | South |
| Garage Y/N | true |
| Full Baths | 2 |
| Status | Active Under Contract |
| High School | Mcarthur |
| City | Pembroke Pines |
| Disclosures | None |
| Senior Community Y/N | false |
| Zoning Description | (PUD) |
| MLS Area | 3180 |
| Lot Size Units | Square Feet |
| Lot Size Square Feet | 4294 |
| Listing Terms | Cash,Conventional,FHA,VA Loan |
| Spa Features | Community |
| Elementary School | Sheridan Park |
| Year Built Details | Effective Year Built |
| Tax Annual Amount | 9337 |
| Middle/Junior High School | Driftwood |
| MLS Area Minor | Hollywood Central West (3980;3180) |
| Lease Considered Y/N | false |
| Virtual Tour | https://www.propertypanorama.com/instaview/mia/A12058074 |
| Standard Status | Active Under Contract |
| Occupancy Type | Owner |
| Property Sub Type Additional | Single Family Residence |
| PostalCity | Pembroke Pines |
| Legal Description | WALNUT CREEK REPLAT NO 1 168-18B LOT 196 |
Interior Features
| Interior Amenities | Built-in Features,Bedroom on Main Level,Closet Cabinetry,Second Floor Entry,Living/Dining Room,Pantry,Split Bedrooms,Upper Level Primary,Walk-In Closet(s) |
|---|---|
| Flooring | Carpet,Marble,Tile |
| Furnished Y/N | Furnished |
| Air Conditioning Y/N | true |
| Heating Y/N | true |
| Half Baths | 1 |
| Total Bedrooms | 3 |
| Total Baths | 3 |
Exterior Features
| Exterior Amenities | Balcony,Fence,Security/High Impact Doors,Lighting,Porch,Storm/Security Shutters |
|---|---|
| Parking Features | Attached,Driveway,Garage,Guest,Paver Block,Garage Door Opener |
| Lot Features | Sprinklers Automatic,< 1/4 Acre |
| Water Source | Public |
| Lot Size Area | 4294 |
| Building Area Total | 2200 |
| Private Pool | true |
| Waterfront Y/N | false |
| Covered Spaces | 2 |
Amenities
- Foreclosure
- Views
- Short Sale
- New Construction
- Adult 55+
- Lease To Own
- No HOA Fees
- Furnished
- Primary On Main
- Air Conditioning
- Seller Finance
- Green
- Fixer Upper
- Horse
- Golf
- Fireplace
- Deck
- Garage
- Basement
- Pool
Property vs Single Family Average in 33024
Price
Taxes
Year Built
In The Neighborhood
Views
Pembroke Pines
$ 769,000
7654 Nw 21st Dr
Pembroke Pines, FL 33024
- Type
- Single Family
- Size
- 2,567 SqFt
- Rooms
- 4 Beds + 2.5 Baths
Reduced
Pembroke Pines
$ 790,000
1773 Nw 72nd Way
Pembroke Pines, FL 33024
- Type
- Single Family
- Size
- 2,174 SqFt
- Rooms
- 4 Beds + 2 Baths
 Copyright Southeast Florida Multiple Listing Service © 2026. Accuracy of listing information is not guaranteed. Listing information is provided for personal consumer, non-commercial use, solely to identify potential properties for potential purchase. All other use is strictly prohibited, is a violation of the terms of use, and may violate federal and state law.
Data Last Updated: September 22, 2026 1:08 AM UTC
Copyright Southeast Florida Multiple Listing Service © 2026. Accuracy of listing information is not guaranteed. Listing information is provided for personal consumer, non-commercial use, solely to identify potential properties for potential purchase. All other use is strictly prohibited, is a violation of the terms of use, and may violate federal and state law.
Data Last Updated: September 22, 2026 1:08 AM UTC
